01Planning access on both sides of the property
A front roof repair and a rear extension may need access in quite different places. For a Caversham project, show both elevations and explain how components would reach the back of the building. Include gates, side passages and any shared route. If the only route is through adjoining land, discuss permission before making an installation commitment.
02Keep the entrance in the plan
If the house remains occupied, identify the door used every day, steps to the entrance and any path that must stay available. A scaffold quotation should be based on the access actually needed, including practical movement around the house. Mention mobility needs and deliveries early so they can be considered in the survey.
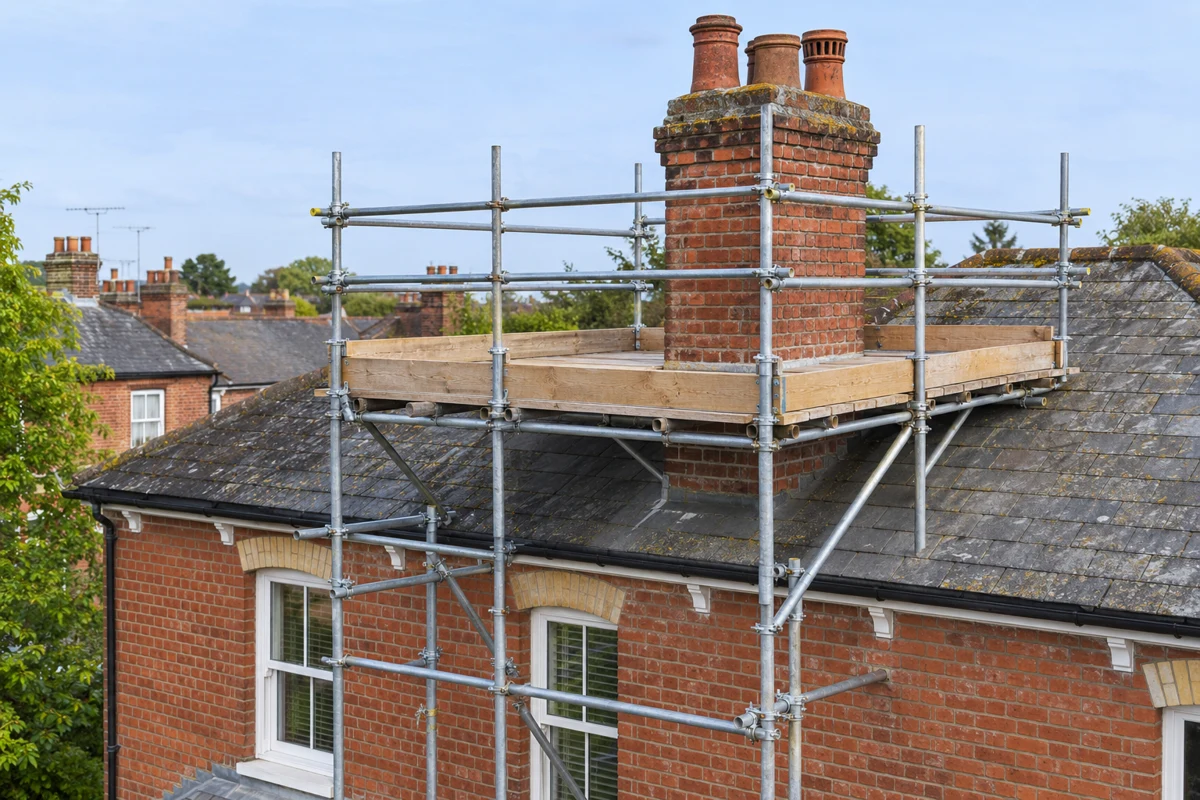
03A chimney job is more than a close-up
For a stack repair, send a whole-roof view as well as the roofer’s description. A chimney near the centre of the roof and one beside the gable will not necessarily use the same supporting arrangement. Add photographs of any extension underneath and explain whether the trade needs access to every face of the stack.