01Keep driveways and doors in the discussion
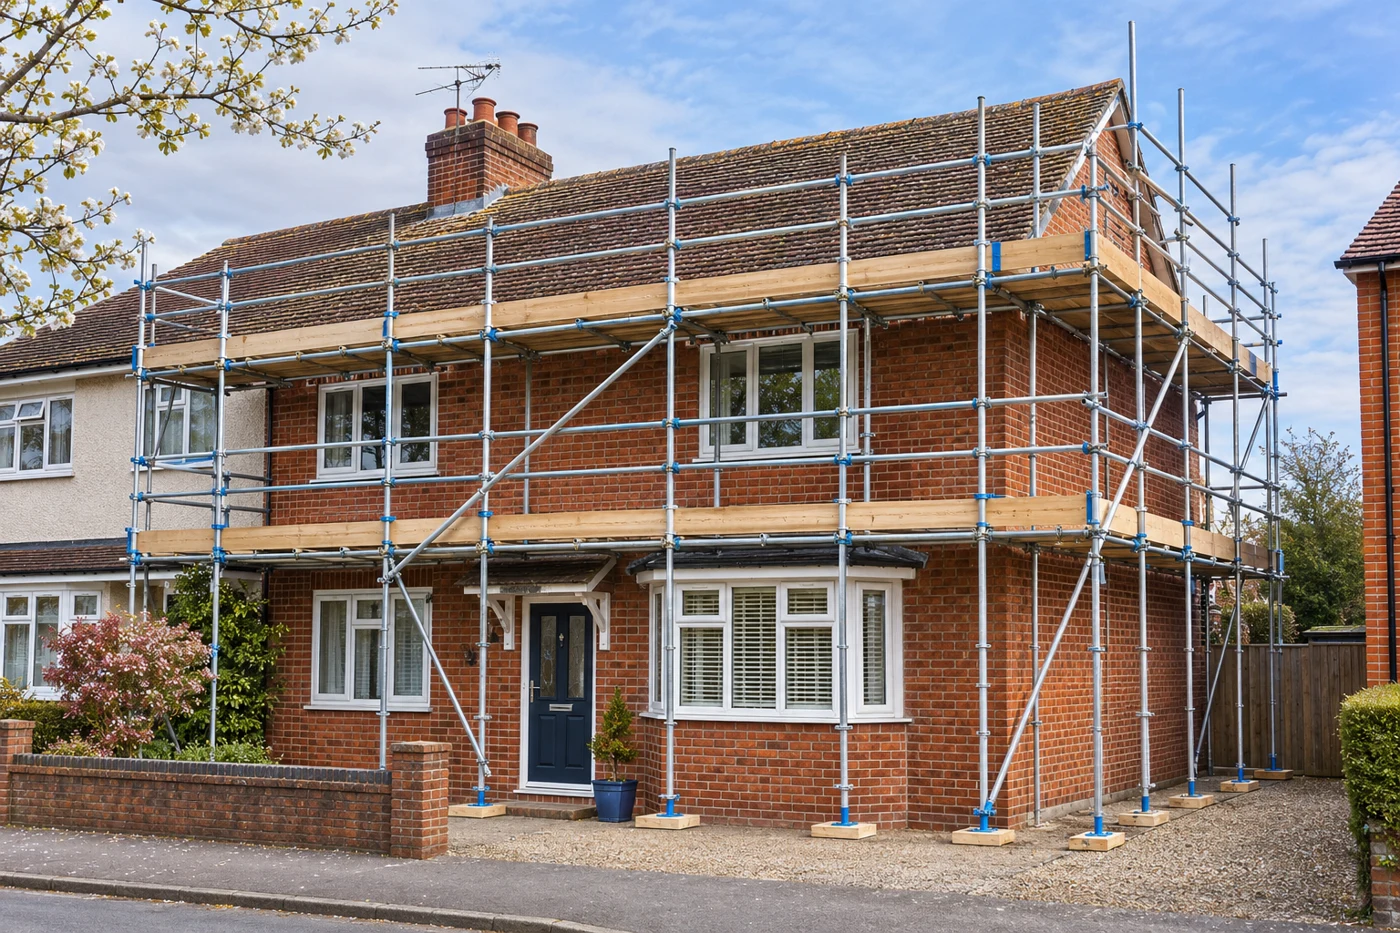
For a Lower Earley home project, identify the parking space, garage door and main entrance before the access layout is agreed. The scaffold may affect how the household uses these areas. Mark essential routes on your photographs and describe any needs that are less obvious from a street view.
02Roofline maintenance needs a defined boundary
When replacing gutters, fascias or soffits, ask the contractor whether the work covers one side or every elevation. Include returns above extensions and shared drainage features. A quotation is more useful when it reflects the whole planned job, with the intended working positions described from the outset.
03Clarify access above an extension
A low roof or conservatory beneath the work can require a different support solution. Show the obstruction, nearby ground and route through the garden in a set of wide photographs. The scaffold provider must assess suitability; an existing roof should not be assumed capable of supporting access equipment.