LOCAL SCAFFOLDING · READING & THE SURROUNDING AREA

Scaffolding in
Shinfield.

Extension and roof-conversion access from the plans onwards.

Scaffolding in Shinfield for extensions, loft conversions, roof changes and domestic improvements. Our southern coverage also includes Spencers Wood and Three Mile Cross. Where the building will change during the hire, the access enquiry should show both what exists now and what your builder intends to construct.

Prepare your Shinfield enquiry
Scaffolding for a British property renovation

PLAN THE ACCESS EARLY

Scaffold hire
in Shinfield.

Plan for the building as it changes.

Build a clear quote brief
01

Show the existing and proposed building

For a Shinfield extension or loft conversion, send plans alongside ground-level photographs. Explain what will change while the scaffold is in use, including roof openings and new walls. The provider needs the construction sequence as well as the current outline to assess access for the intended work.

02

Occupied access during a longer project

If you remain at home, identify which doors and paths need to stay available throughout the job. Deliveries, parking and routes used by children or people with limited mobility may influence the discussion. Share these needs during the survey rather than treating them as installation-day details.

03

Separate weather cover from working access

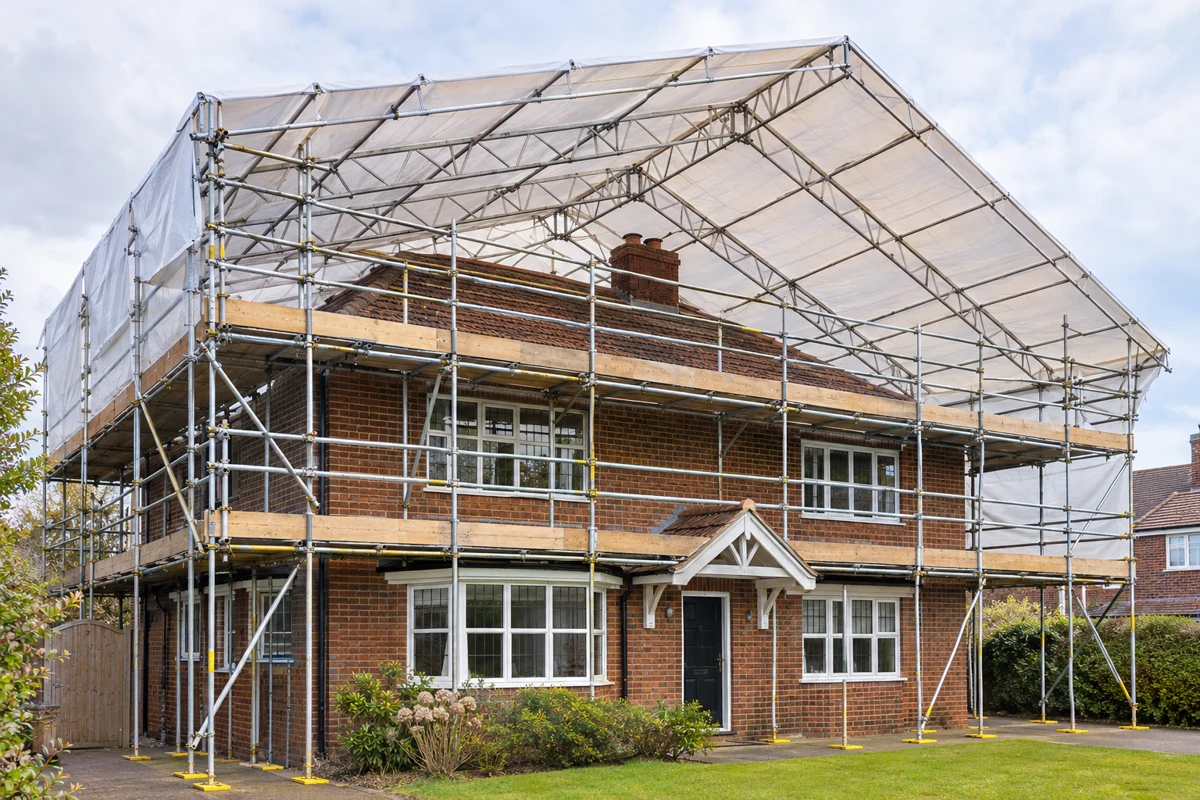
A major roof alteration may need temporary roofing, depending on the builder’s method and exposure. Raise this before roof stripping begins. The supporting scaffold, covering arrangement and intended hire period need to be considered together; ordinary access around the house does not itself weatherproof the work.

MATCH THE ACCESS TO THE WORK

Planning a project
in Shinfield?

Start with the work you need to reach.

01

Extension construction stages

Include the proposed dimensions, roof work and finishing sequence. A changing building can create access requirements that are not visible in a current photograph.

02

Loft and roof alterations

Explain the area being opened and the builder’s weather-protection needs. The covering and supporting scaffold need to be considered before roof stripping starts.

03

Roofline and finishing work

Identify any later gutter, fascia or solar stage. Confirm whether those trades need access after the main construction work appears complete.

PUT THE DETAILS TOGETHER

Your Shinfield
scaffolding brief.

A Shinfield extension or conversion enquiry benefits from drawings that distinguish existing walls and rooflines from the proposed work. Ask the builder to identify when openings are made, new structures appear and outside finishes are applied. Add any occupied-home access requirement, so the scaffold programme reflects the whole sequence rather than only the first construction stage.

LOCAL PERMISSIONS

Check the actual site.

Wokingham. Confirm the responsible highway authority for the full address if the scaffold would be on or over a public route.

Council scaffolding guidance

NEARBY COVERAGE

Working near Shinfield?

For a property outside Shinfield, choose the relevant nearby guide and include the full site postcode in your enquiry.

BEFORE YOU ARRANGE ACCESS

Scaffolding in Shinfield: FAQs.

Clear answers to help you plan the next step.

More scaffolding FAQs
Should I send proposed drawings as well as current photographs?

Yes, where an extension or conversion changes the building. The provider needs to understand what will be built while access is in place, not just the existing outline.

When should temporary roofing be discussed?

Raise it during planning if the work exposes the building. Do not assume ordinary working access will provide weather cover or wait until the roof is already open.

Can the family remain at home during a longer project?

Discuss the entrance, pathways and household needs with the builder and provider. The practical access arrangement must be assessed for the actual work and occupancy.

START WITH THE PROJECT

Need scaffolding
in Shinfield?

Share the work, the property and your preferred dates. A clear scope makes a useful quotation possible.

Get your details together.

Postcode. Work required. Elevations. Dates.
A few wide photographs from ground level.

Prepare your scaffolding enquiryCall 0118 211 5250